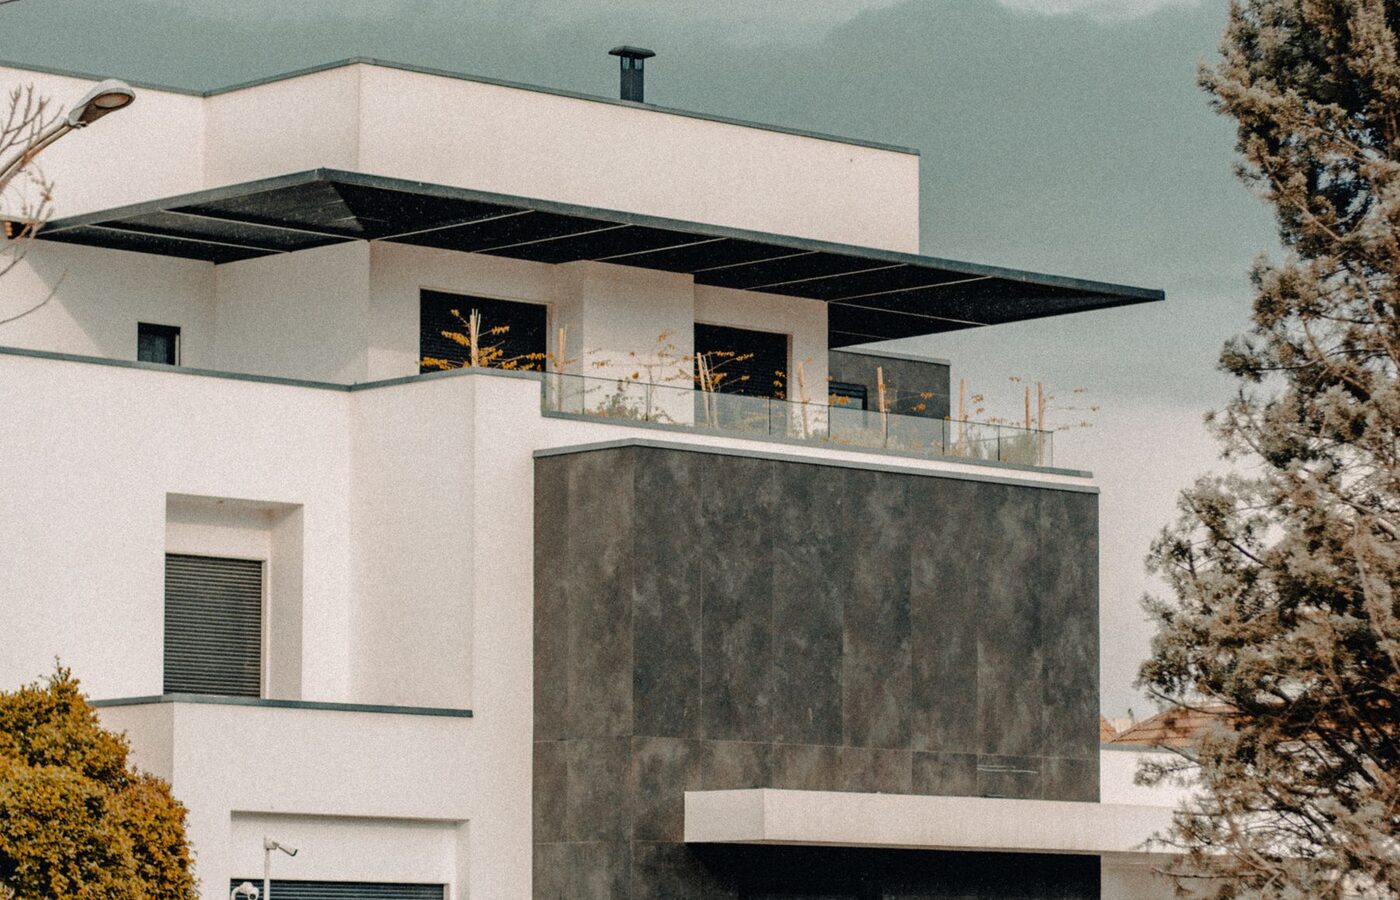
Canyon Residence
Pasadena, CANew build11,400 sq ft26 monthsCompleted 2025
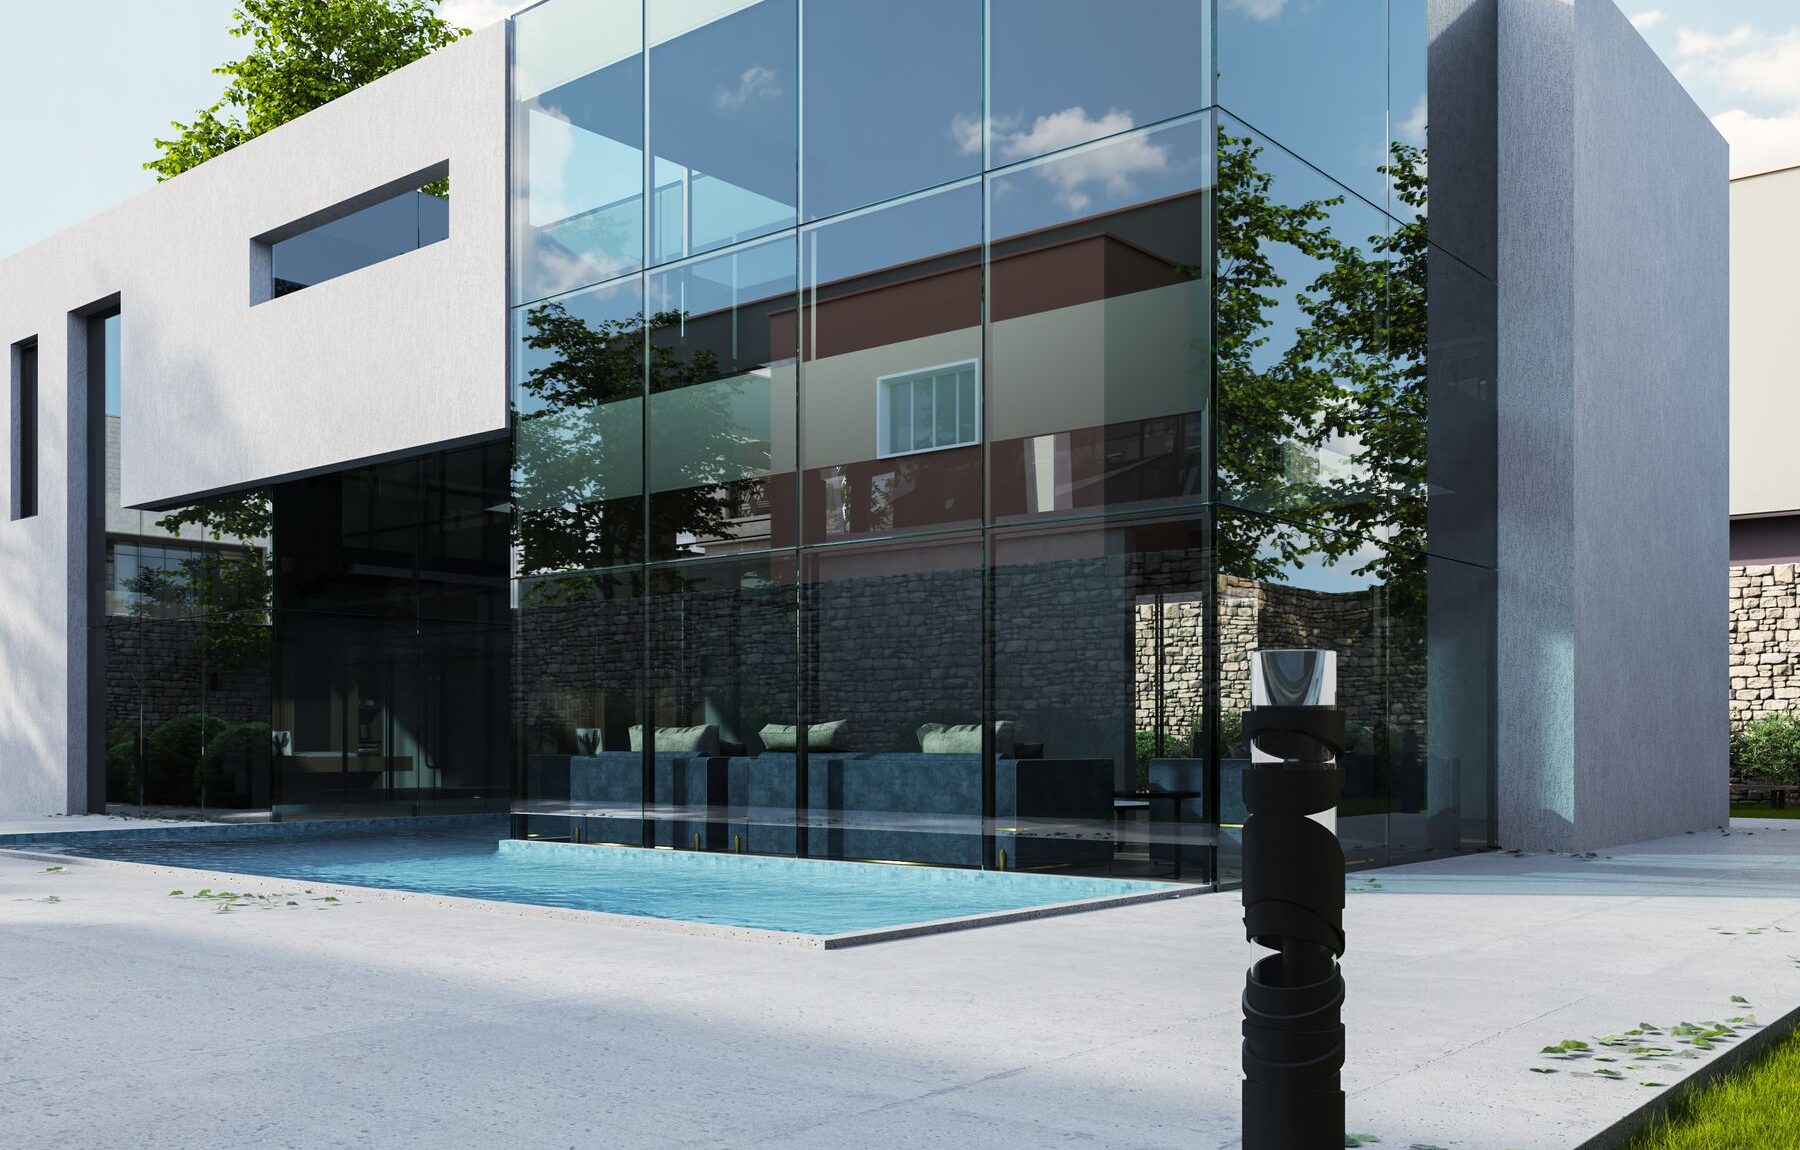
We build a small number of houses each year for architects and owners who care how things are put together. Fixed programme, open books, one team on site from groundworks to handover.
We self-perform the structural trades and hold the rest directly, which means one number, one programme and one person answering for all of it.
Ground-up residences from 3,000 to 14,000 square feet, built to architect's drawings or developed with you from a sketch.
Structural remodels of period and mid-century properties, including full re-services and seismic retrofit.
Second storeys, rear additions and garden rooms tied into existing structure without the join ever showing.
Listed and historic properties handled to conservation standards, with joinery and plasterwork matched by hand.
Kitchens, joinery, stone and finishes delivered by our own carpenters rather than subcontracted out.
Cost planning, programme and consultant coordination from feasibility through to certificate of occupancy.
Six phases, each with a fixed scope and a payment tied to it. Click through to see what happens, how long it takes, and what you sign off at the end.
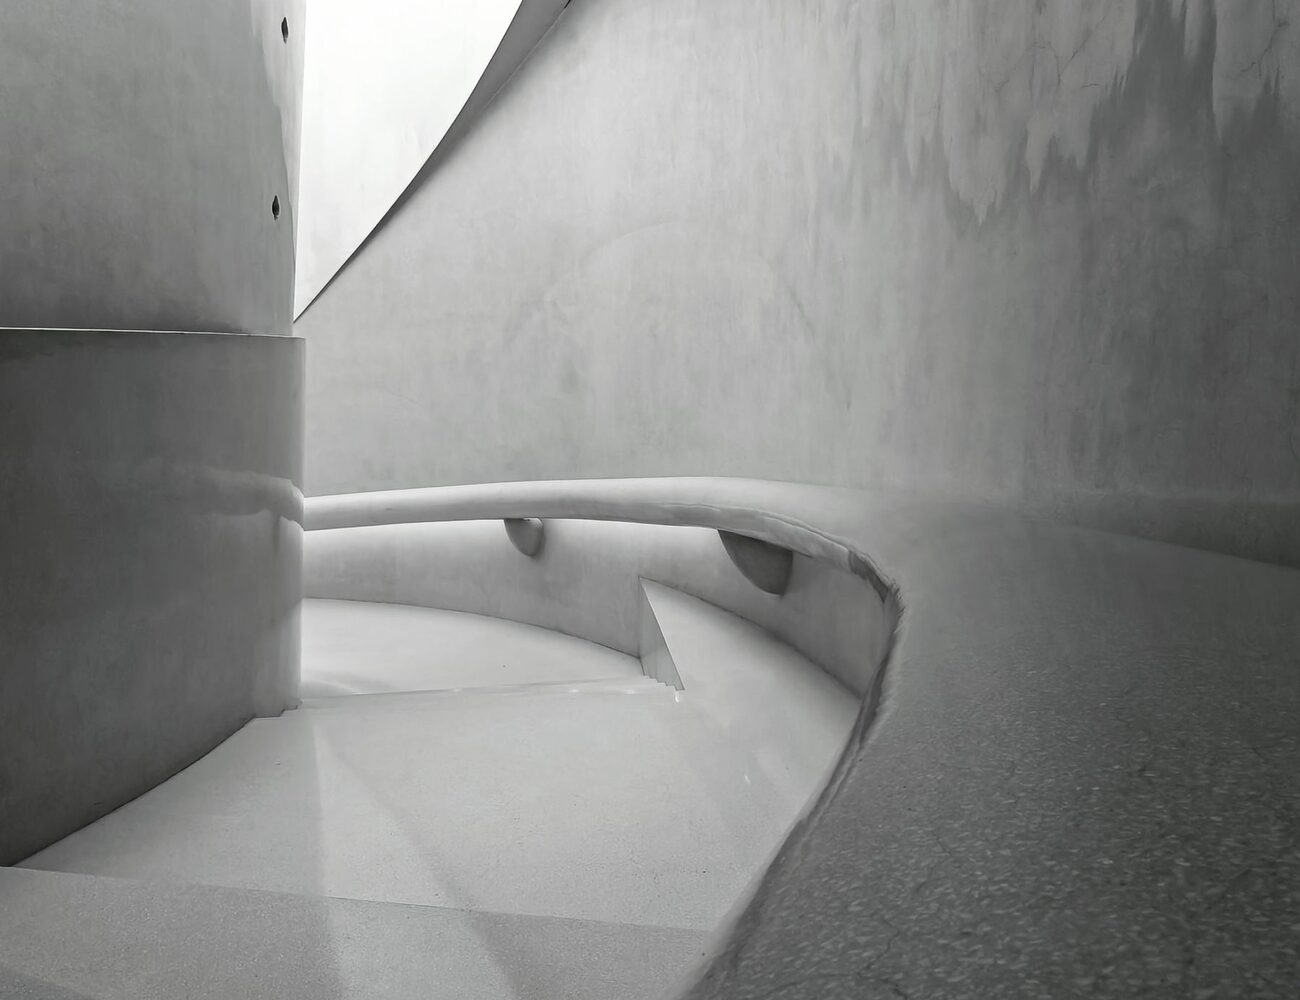
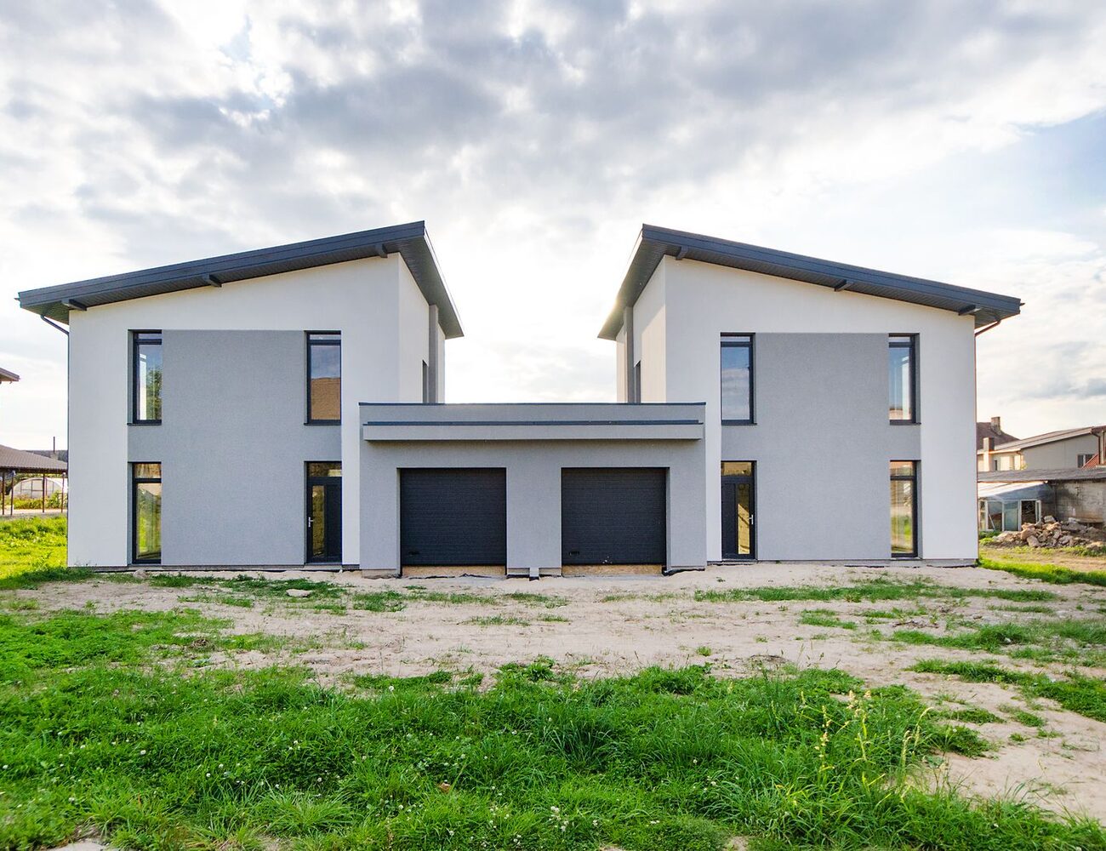
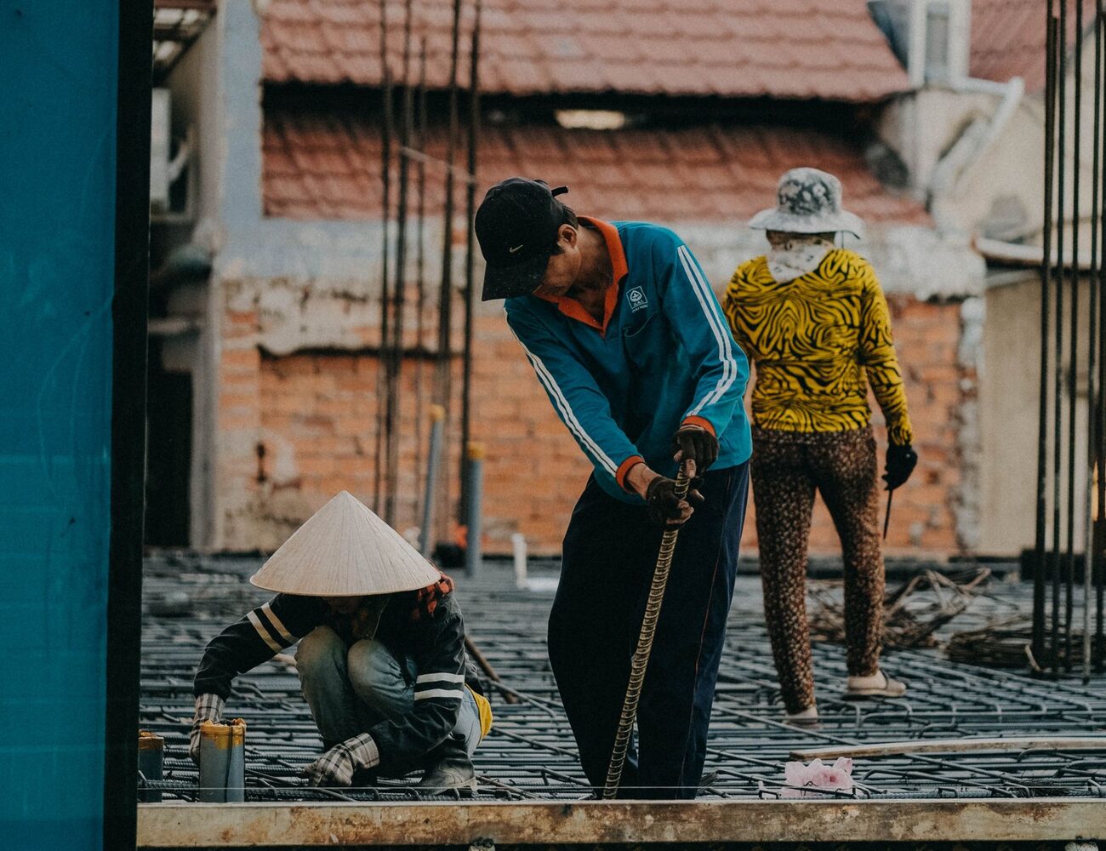
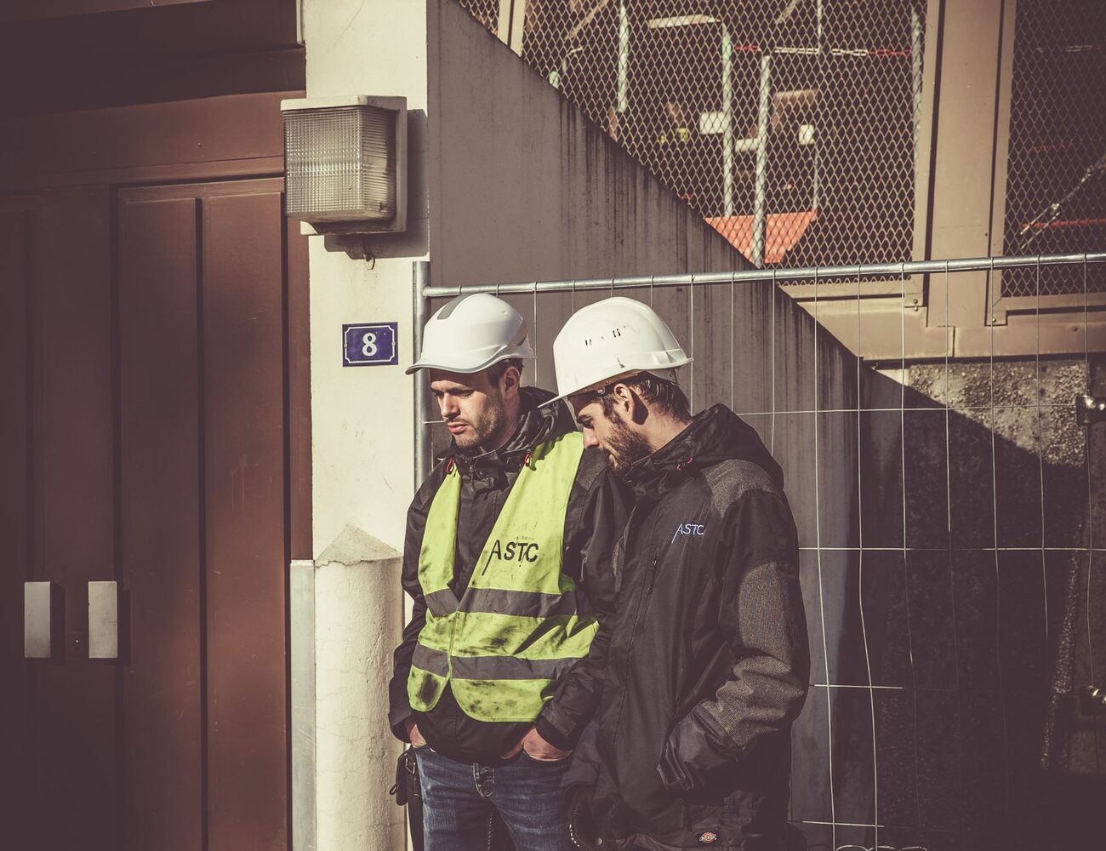
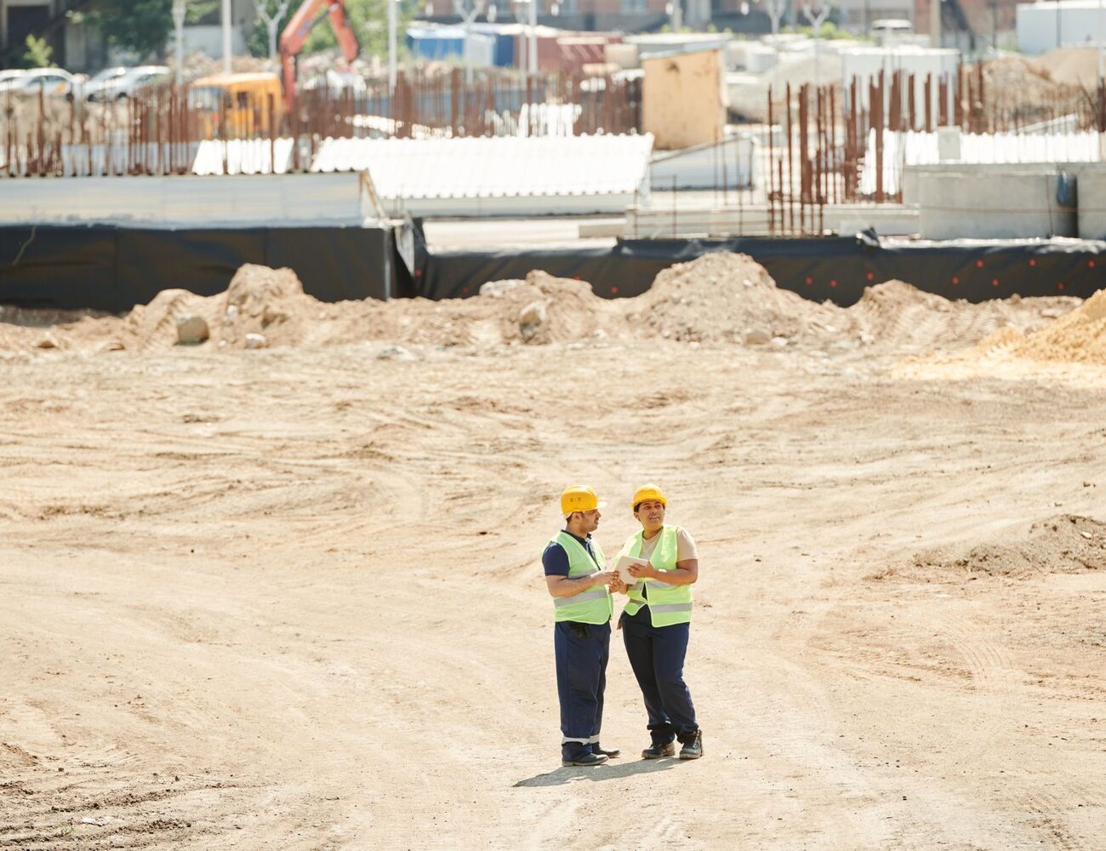

A sample of what we've handed over in the last four years. Full case studies and references available on request.
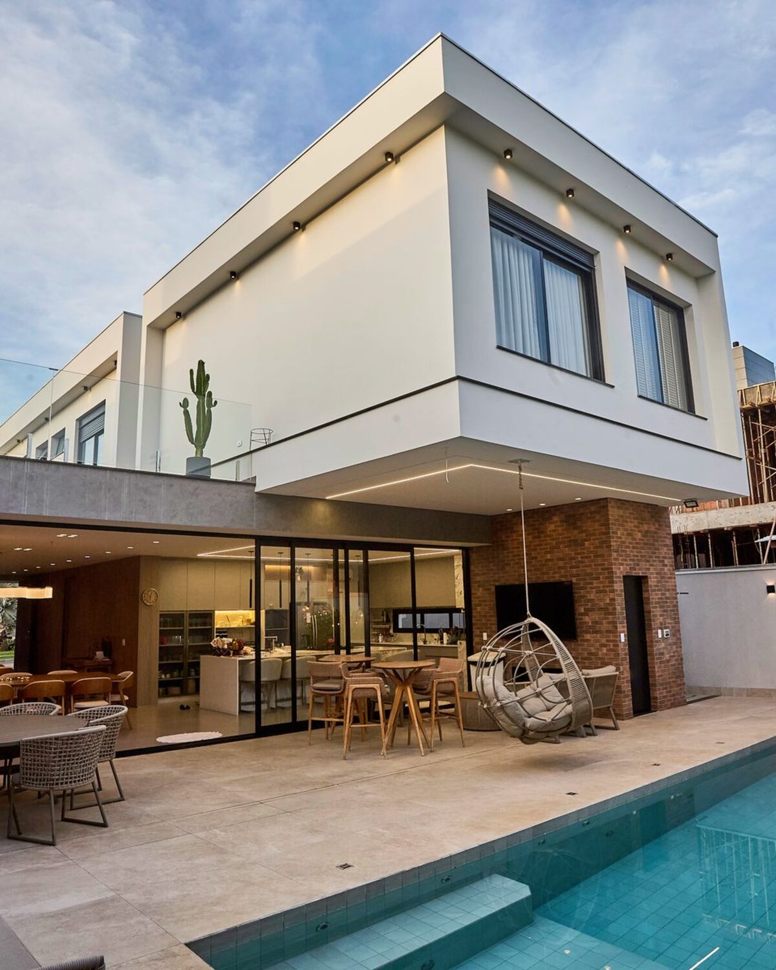
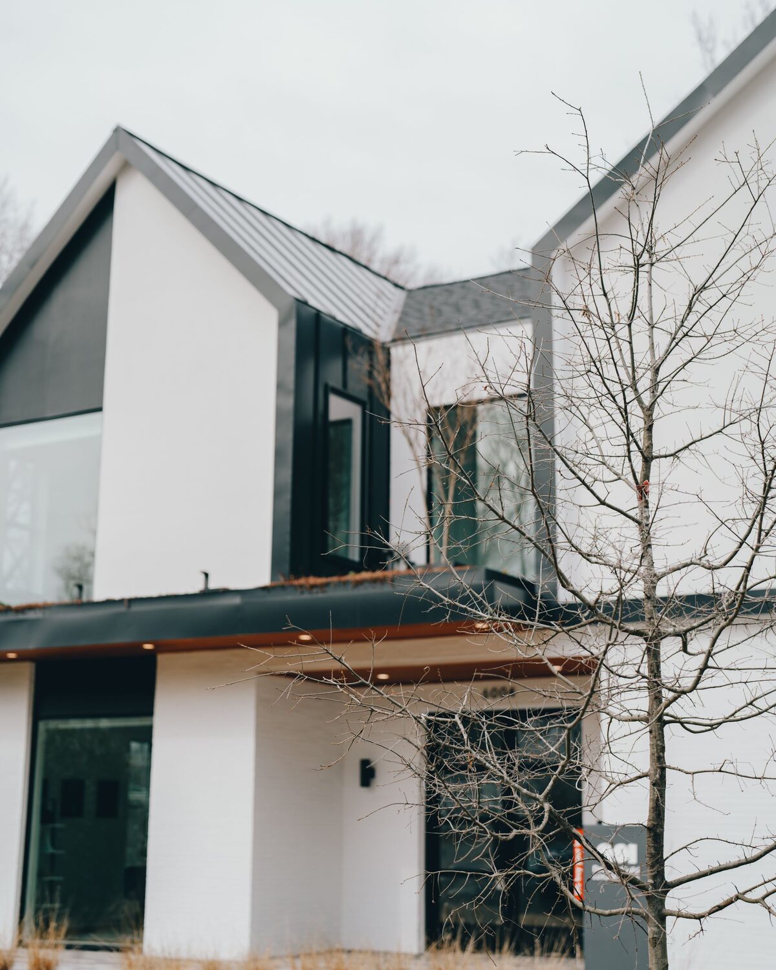
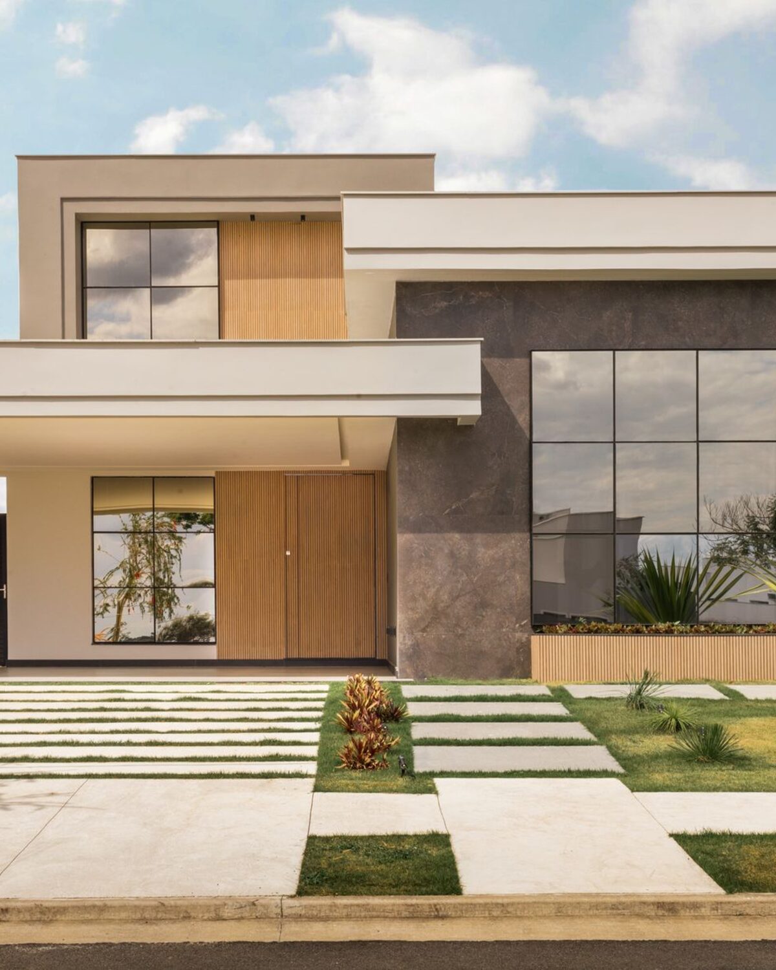
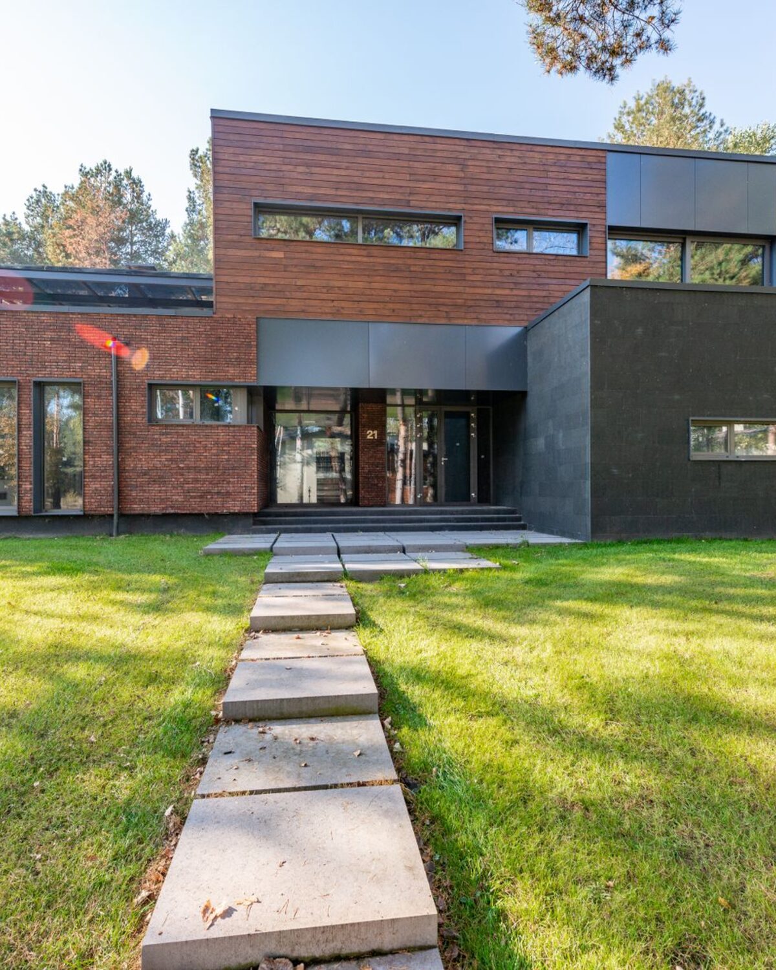
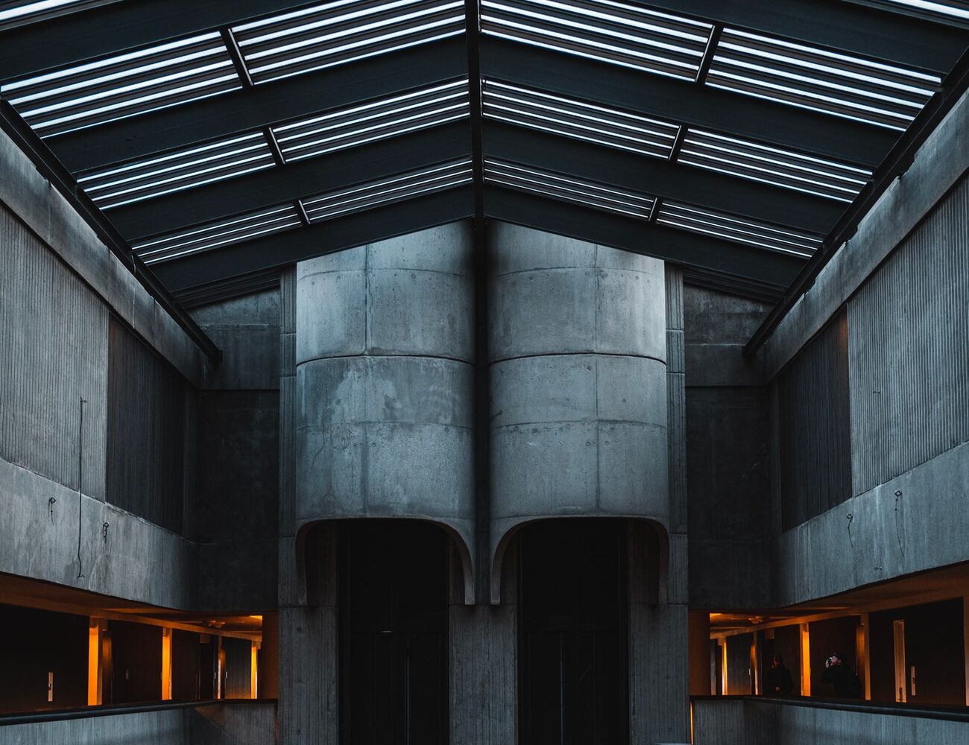
We take on four to six projects a year. That's a deliberate ceiling — it's the number our own carpenters, concrete crew and site managers can cover without subletting the work to whoever is free that week.
Every project has a named site manager who is there daily and a director who is on site weekly. You will have both their mobile numbers.
“They found a problem in our engineer's drawings before we poured, told us what it would cost to fix, and then did it for that. Twenty-six months and not one variation we hadn't agreed in advance.”M. Okonjo & R. Hale · Canyon Residence
Cost plus with a guaranteed maximum price. You see every subcontractor quote and every invoice, we add an agreed fee, and if the job comes in under the GMP the saving is yours. Fixed-price lump sum is available where the drawings are fully developed, but it usually costs more because the risk gets priced in.
Yes, and we prefer it. We'll join at the end of design development to price and buildability-check the set before it goes out — catching the expensive details while they're still cheap to change. If you don't have an architect, we can introduce you to three we work with regularly.
You get a written change order with the cost and the programme impact before any work is done, and nothing proceeds until you sign it. On a renovation there will be some — old buildings hide things. What there won't be is a surprise on the final invoice.
Eighteen to thirty months from breaking ground, depending on size and how much of the design is settled. Permitting adds three to nine months before that in most Southern California jurisdictions. We'll give you a phase-by-phase programme at cost plan stage.
Sometimes, for phased work on larger properties. For anything involving structure, re-servicing or roof works, we'd advise against it — it slows the programme, costs more, and is genuinely unpleasant. We'll tell you honestly which category your project falls into.
A twelve-month defects period with a direct call-out number, a full O&M manual with every warranty and as-built drawing, and a ten-year structural warranty. We come back at eleven months to walk the house before the period closes.
Send us what you have — a site address, a sketch, a full drawing set, or just an idea. We'll come back within two working days and tell you honestly whether we're the right builder for it.